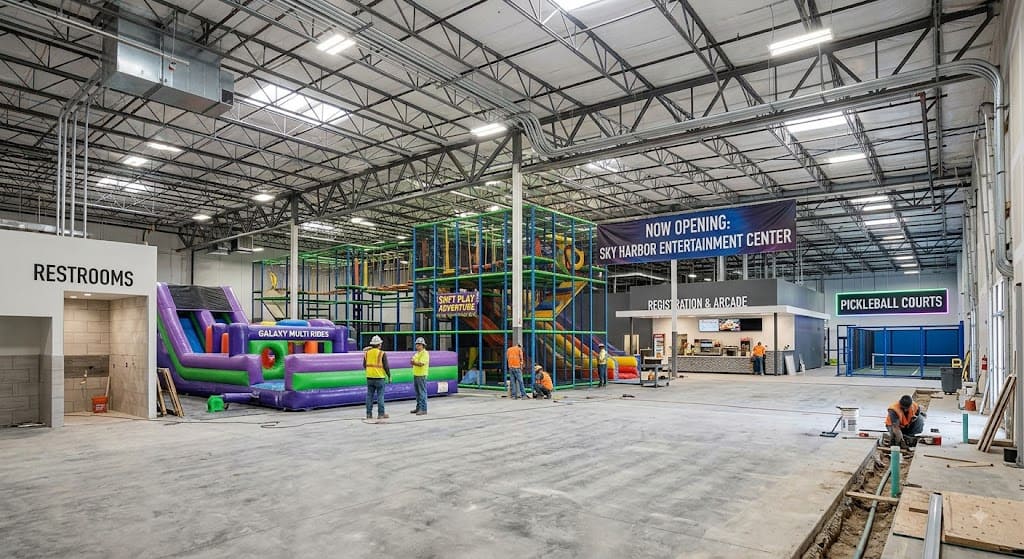
Empty retail units keep costing money every month they sit, through taxes, insurance, utilities, security and the upkeep that keeps a building leasable. Owners of former big box space carry an extra problem, since the tenants who once took 20,000 square feet of apparel or furniture aren’t expanding into it anymore. What’s left is a shell built around one use that has to attract a different kind of business.
Second-generation space has been filling faster than many owners expect, because so little new retail is being built. The useful question is what a landlord needs to understand before signing a tenant whose requirements look nothing like a retailer’s.
Who is taking second-generation space
Entertainment and health operators have absorbed the bulk of large vacancies over the past decade, covering trampoline parks, indoor pickleball, climbing gyms and branded attractions. Around 16.5 million square feet of entertainment concepts sit in the US pipeline, and most of that activity has landed outside urban cores, in power centers and open-air formats rather than enclosed malls. Medical and fitness tenants chase similar boxes with lighter structural demands, though they bring thinner evening traffic.
What an entertainment tenant actually installs
Ride and attraction equipment arrives with fixed dimensions, and checking those numbers early avoids a negotiation that dies at the survey stage. Manufacturer specifications at https://galaxymultirides.com list footprint, height and clearance for individual units, which is the detail a floor plan gets measured against. Soft play structures, ropes courses and drop attractions stack vertically, so clear height beneath the lowest duct or sprinkler line matters more than raw square footage. Anything with moving mass also has to anchor into a slab rated to take it.
Building conditions that decide the deal
Ceiling height: Clear height under structure, not height to deck, is the figure an operator measures against. Twenty-four feet opens up most attraction formats, while sixteen limits you to flat-floor uses like courts and fitness.
Power: Rides, arcade floors and food service can draw several times what a clothing store did. Upgrading the panel and utility feed is often the largest single line in a conversion budget.
Parking and restrooms: Assembly occupancy loads run far higher than retail, which drives parking ratios and required plumbing fixture counts. Adding restrooms means opening the slab, so establish the count early.
Egress and sprinklers: Changing occupancy classification alters exit widths, travel distances and sprinkler design. Get the code review done before rent terms are agreed.
Rent structure and what it costs to get there
Entertainment operators want longer terms, because fit-out costs run high enough that a five-year deal never returns them. Landlords trade that security for a lower base rent, often with percentage rent above an agreed breakpoint. Average asking rents across US retail sat near $25.46 per square foot in mid-2025, and second-generation big box space usually trades under that. Improvement allowances here are substantial, so model them against the cost of another two years dark.
Before marketing to this group, get the clear height, electrical service, slab specification and current occupancy classification documented in one place. Operators screen sites on those four numbers, and a landlord who has them ready gets a straight answer in days rather than weeks.
